Complete construction drawings
Everything a builder needs to build it and everything an inspector needs to approve it.
 Six Arrows ConstructionThe Six Arrows Blueprint™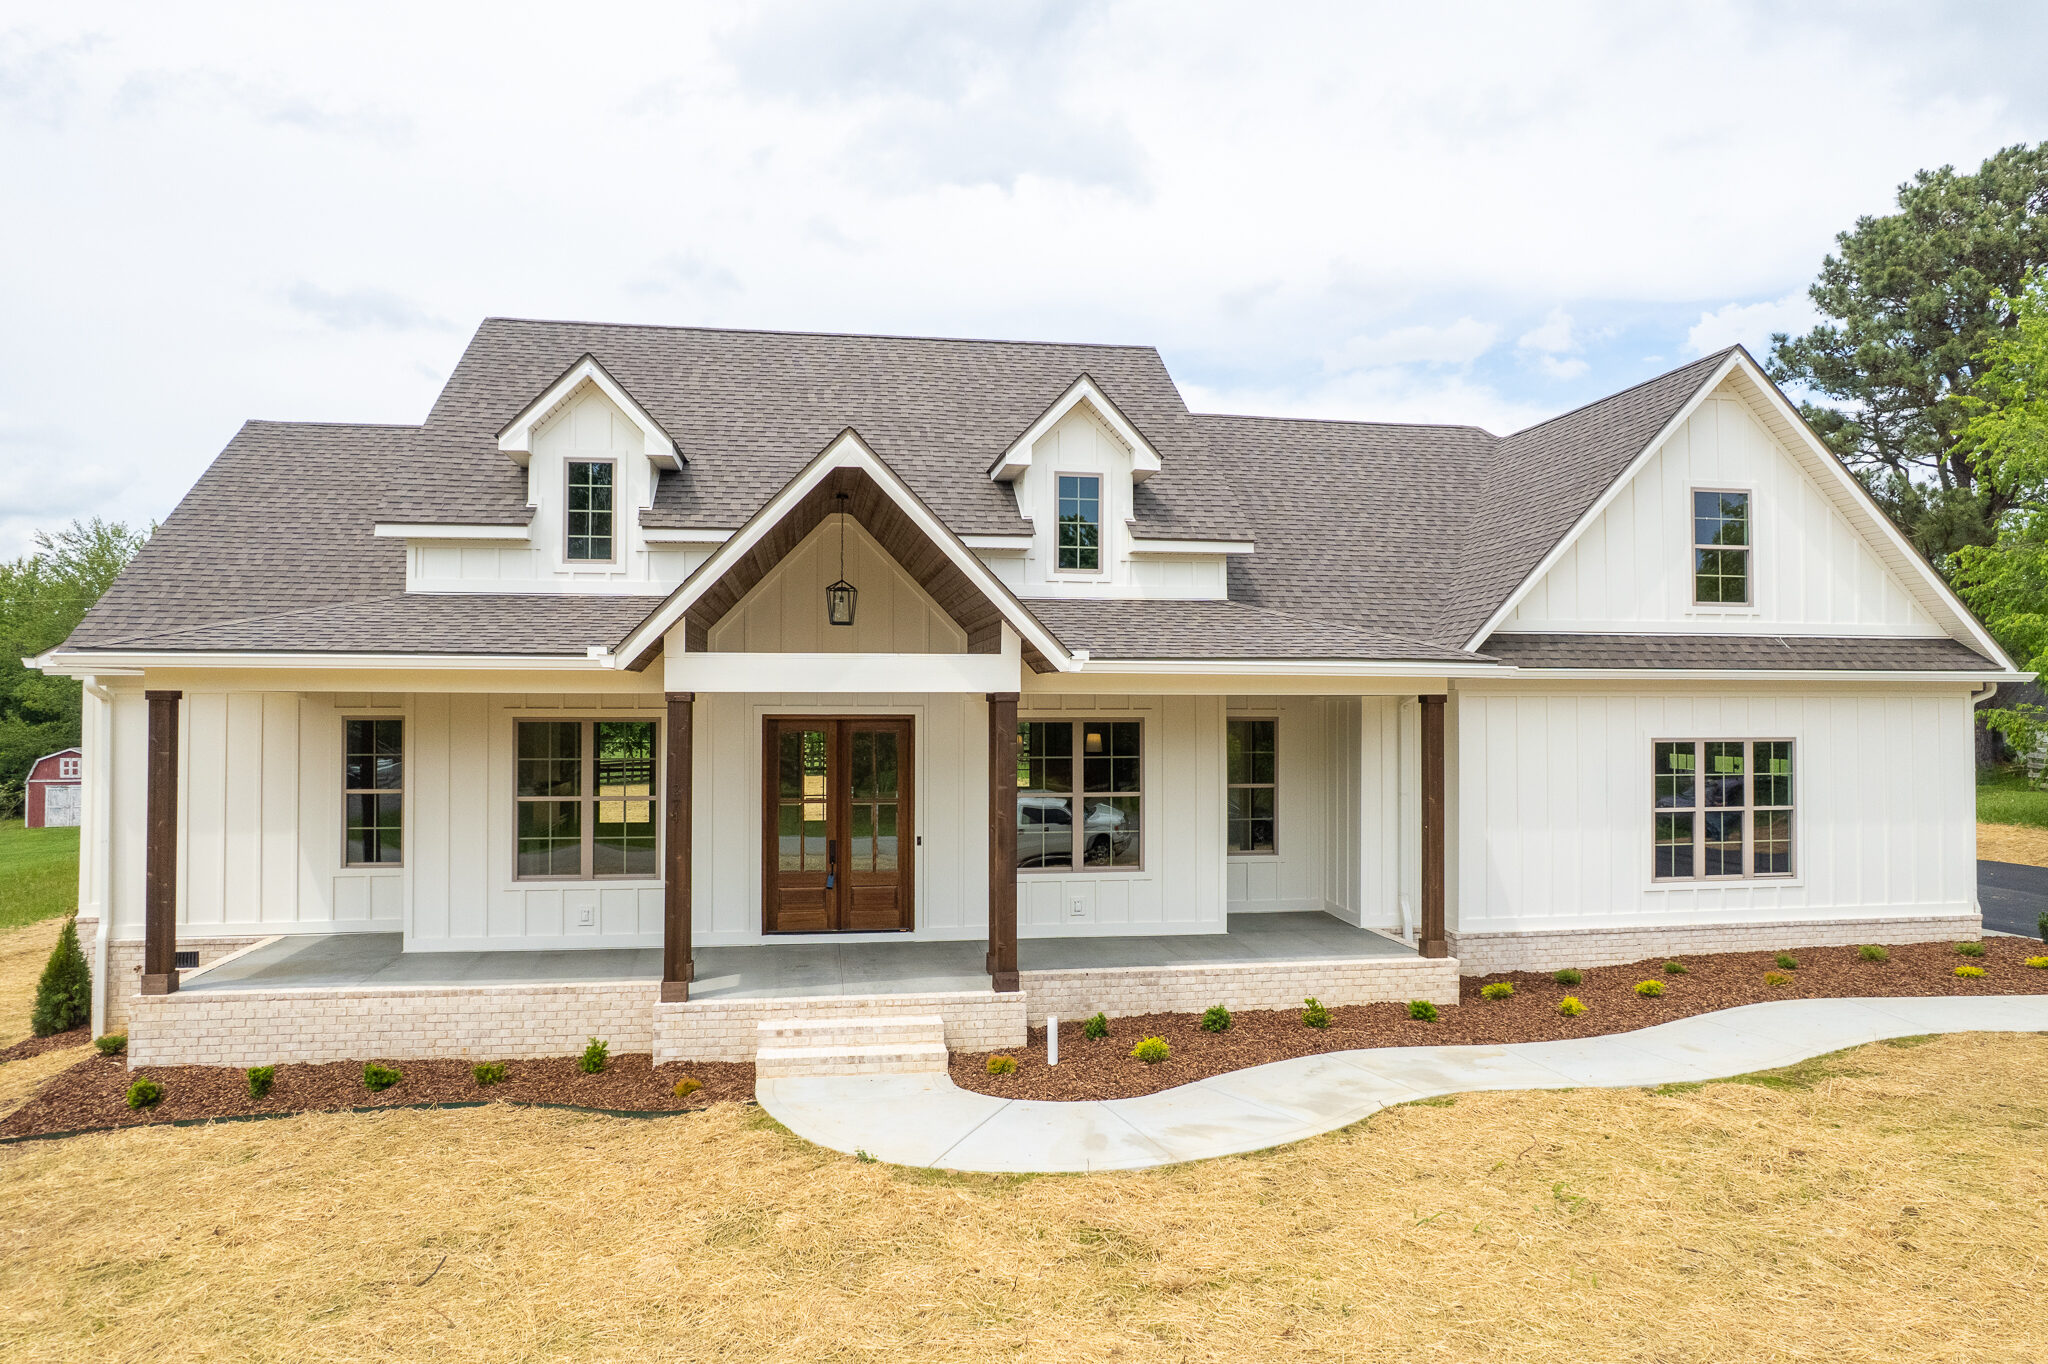
A better way to build custom
Full design, designer-led selections, and a real budget built from actual trade pricing. Complete before a shovel moves.
Apply to Build With Us →Plans get drawn. A number gets estimated. Construction begins.
Then the real decisions start. Hundreds of them, made under time pressure, with trades waiting and prices moving.
Every one of those decisions could have been made earlier, with time to think.
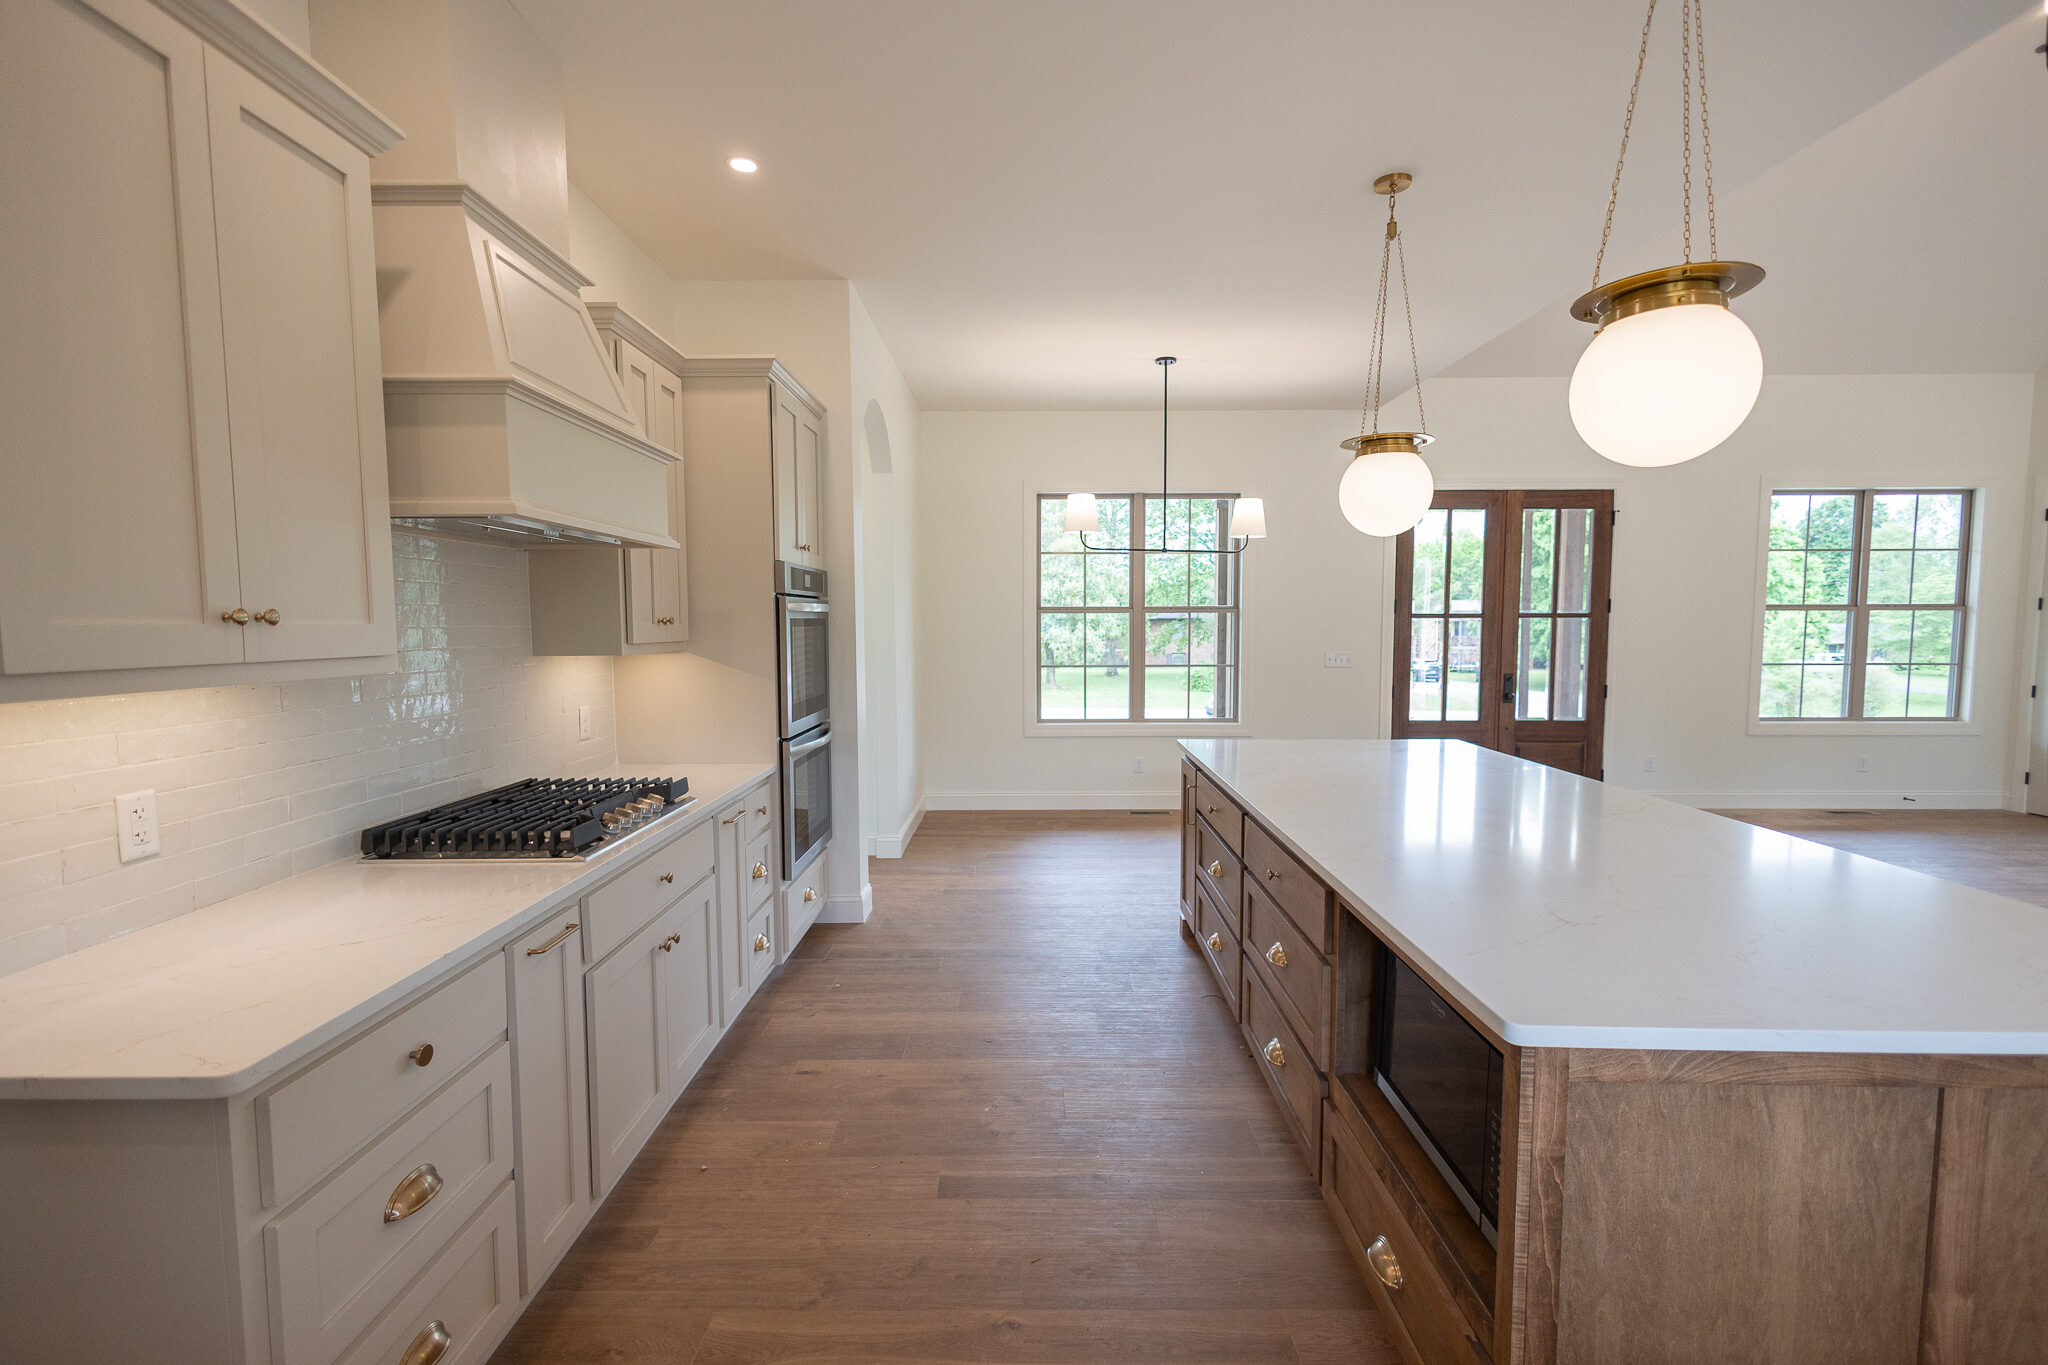
See it before you build it
The Six Arrows Blueprint is a paid planning engagement. We design your home completely, select every finish with an interior designer, and price the entire build from real quotes rather than estimates.
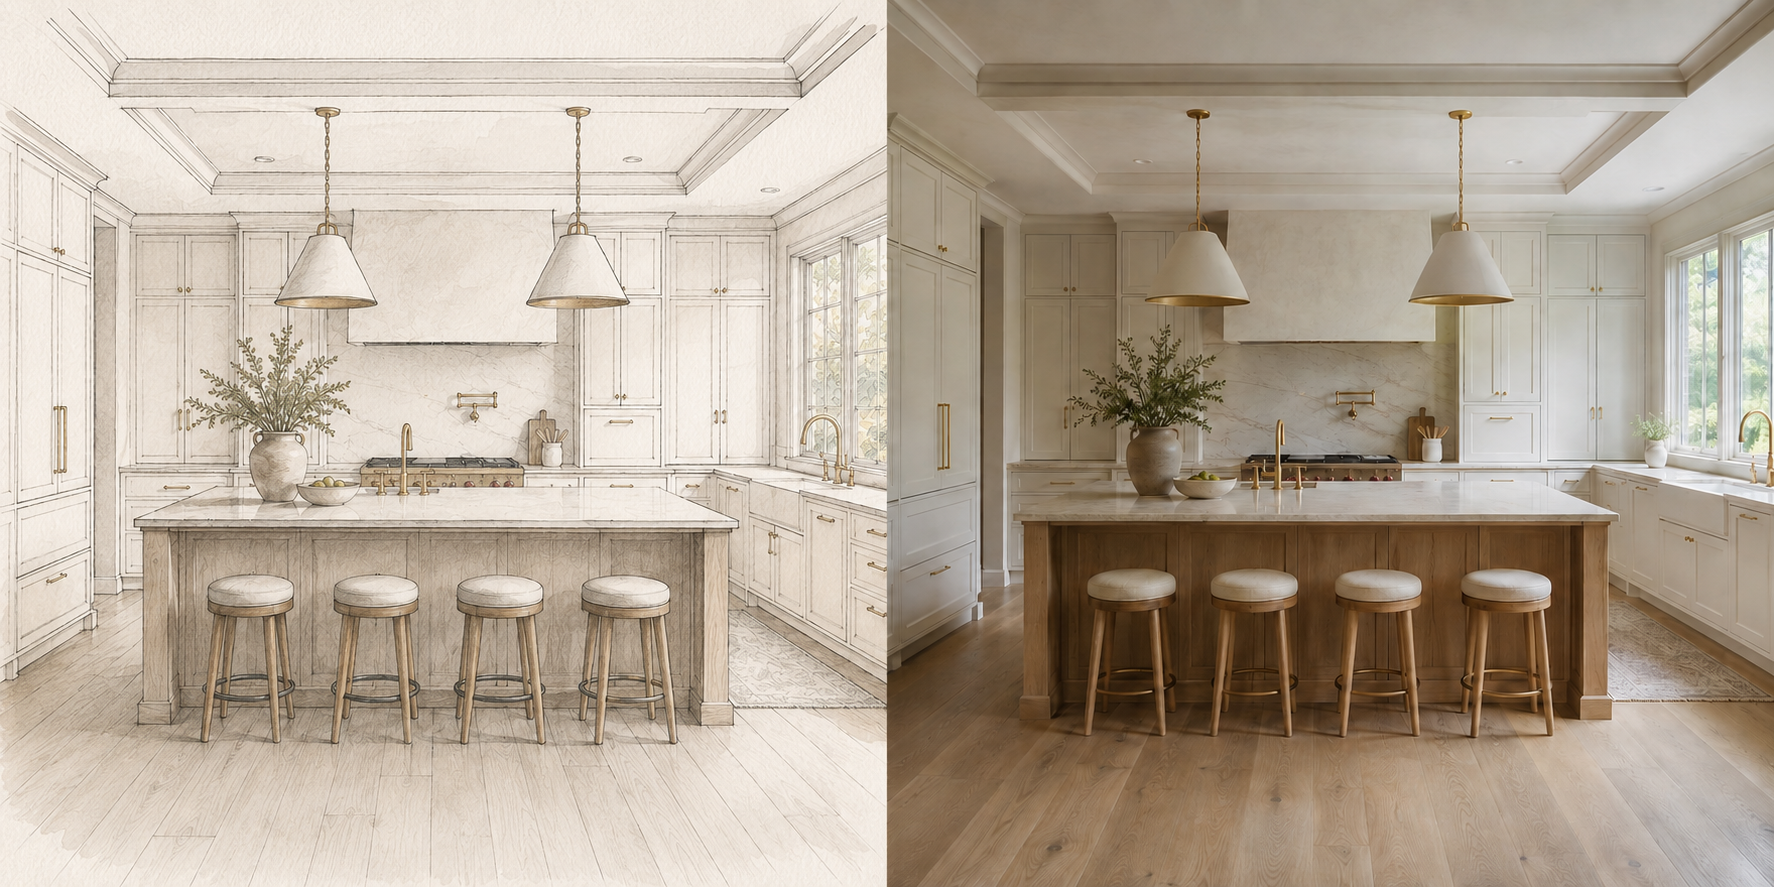
What you receive
You will know what your kitchen looks like. You will know what the tile costs. You will know when you are moving in.
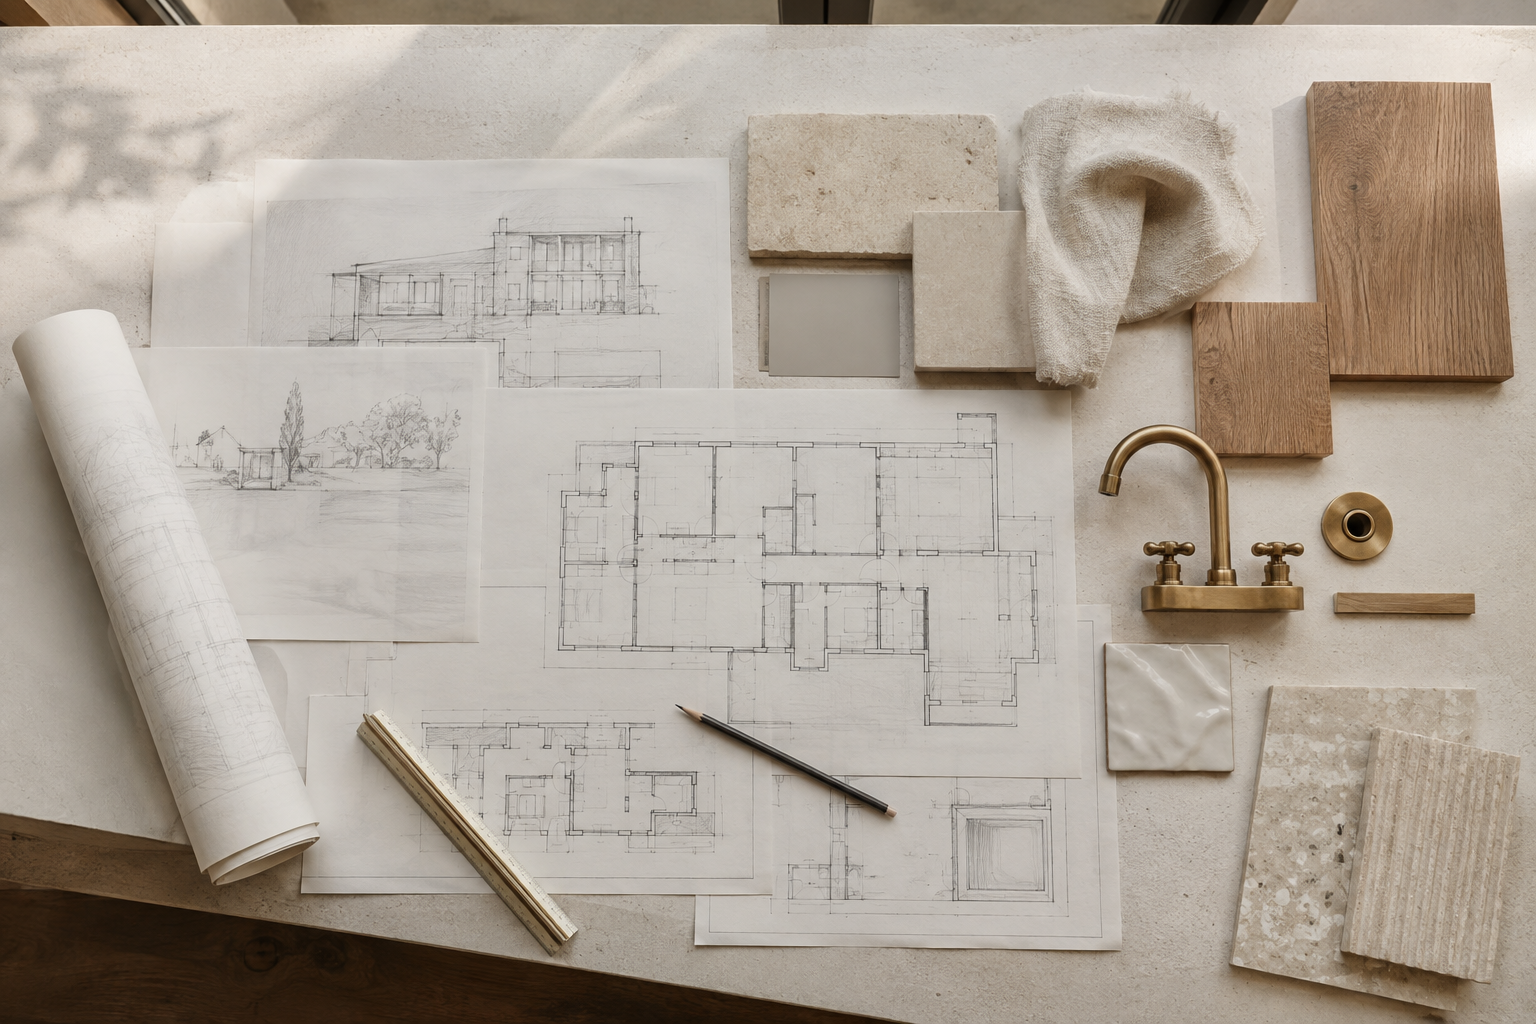
Everything a builder needs to build it and everything an inspector needs to approve it.
See your home before it exists, both exterior and interior.
Flooring, cabinetry, tile, plumbing, lighting, hardware, and paint. Selected, specified, and priced.
Built from actual subcontractor and supplier pricing on your actual selections.
What happens, in what order, over how long.
Ready to take the next step?
The application takes about five minutes and helps us understand your lot, vision, and project.
A set of architectural drawings tells you what the house looks like. It does not tell you what it costs, how long it takes, or which decisions have to happen before framing starts.
The Blueprint closes that gap. Selections are made rather than left open. Pricing comes from trades rather than estimates. The sequence is built around how the house actually gets constructed.
If you already have an architect, we work with their drawings. If you do not, we produce the full set.
The risk reversal
If you finish the Blueprint and decide to build with another company, you take all of it with them, and you will be the most prepared client they have ever worked with.
We are confident enough in what happens during the planning to let you leave with it.
Why planning is separate
Most builders treat planning as a way to win the construction project. We treat it as a project of its own because the quality of the planning shapes the quality of the build.
Before construction begins, we work through the design, selections, pricing, and schedule in detail. The goal is to make sure the home you envision is the home your plans and budget can actually deliver.
You are paying for clarity about what you are building, confidence in what it will cost, and greater certainty about how the finished home will come together.
Who this is for
You want to know what you are building before you build it.
You would rather make decisions with time to think than under pressure with a crew waiting.
You want your design and budget aligned before construction begins.
You want greater confidence that the finished home will match the one you envisioned.
You want to start construction quickly and solve decisions along the way.
You are optimizing for the lowest upfront cost.
You expect your builder to figure things out during the build.
You are comfortable beginning construction with major selections or costs still unresolved.
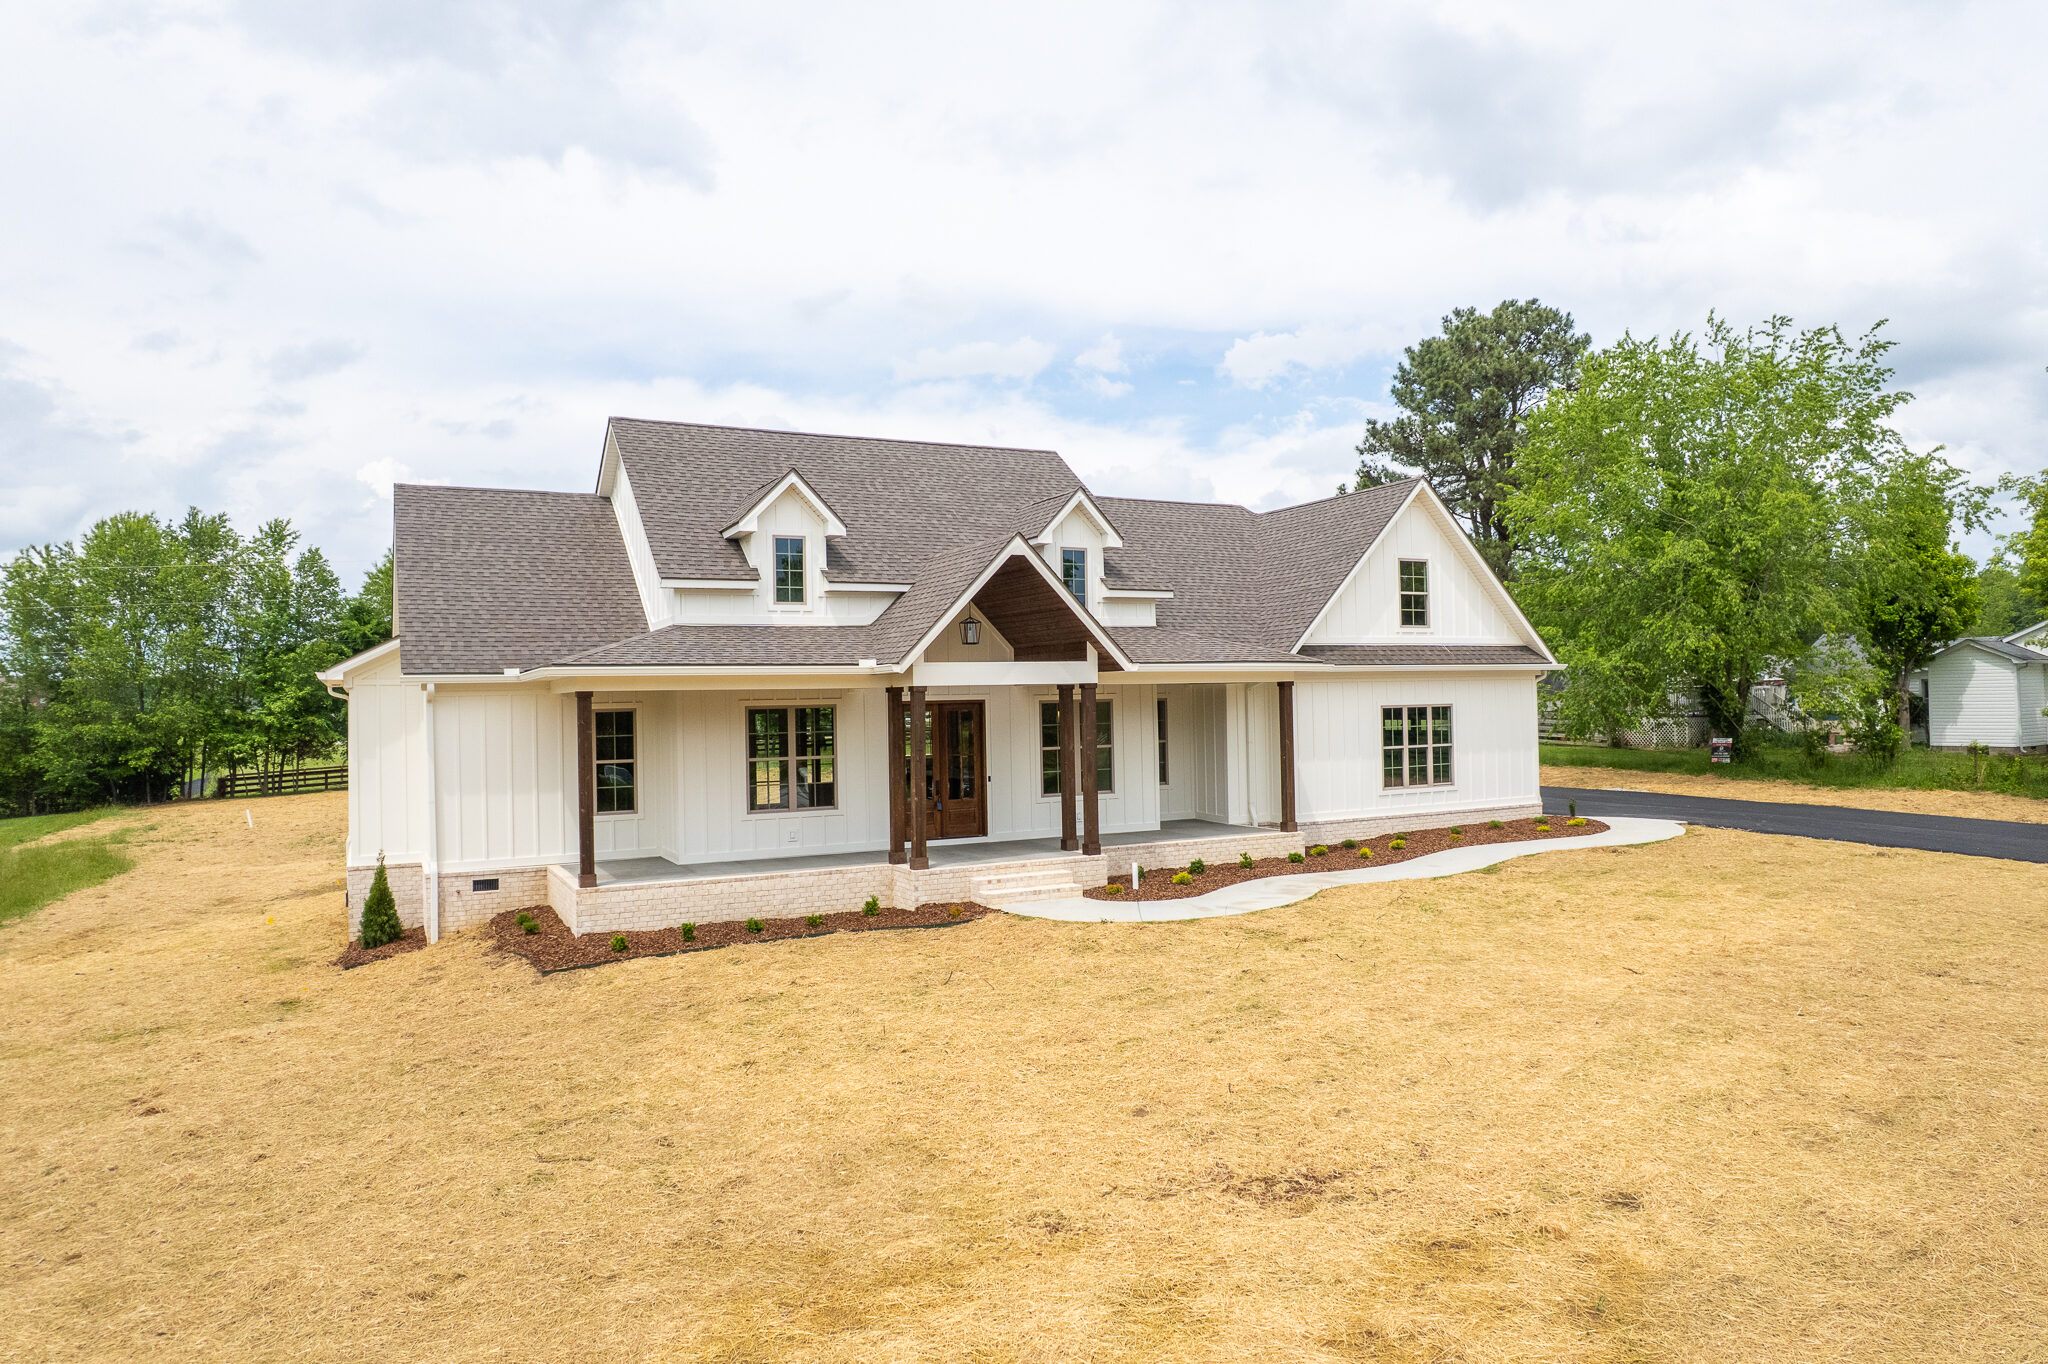
How it works
Tell us about your lot, vision, and project. It takes about five minutes.
We review every application personally and respond within two business days.
We talk through your vision, priorities, timing, and what your Blueprint would require.
You receive a defined scope, planning fee, and timeline before you decide to move forward.
We develop the drawings, renderings, selections, pricing, and build schedule.
With the plan complete, you can build with us or take everything and build with someone else.
Your Blueprint proposal
After we understand your vision and project, we define the Blueprint scope, timeline, planning fee, and everything included. You will know exactly what the planning covers before you decide to begin.
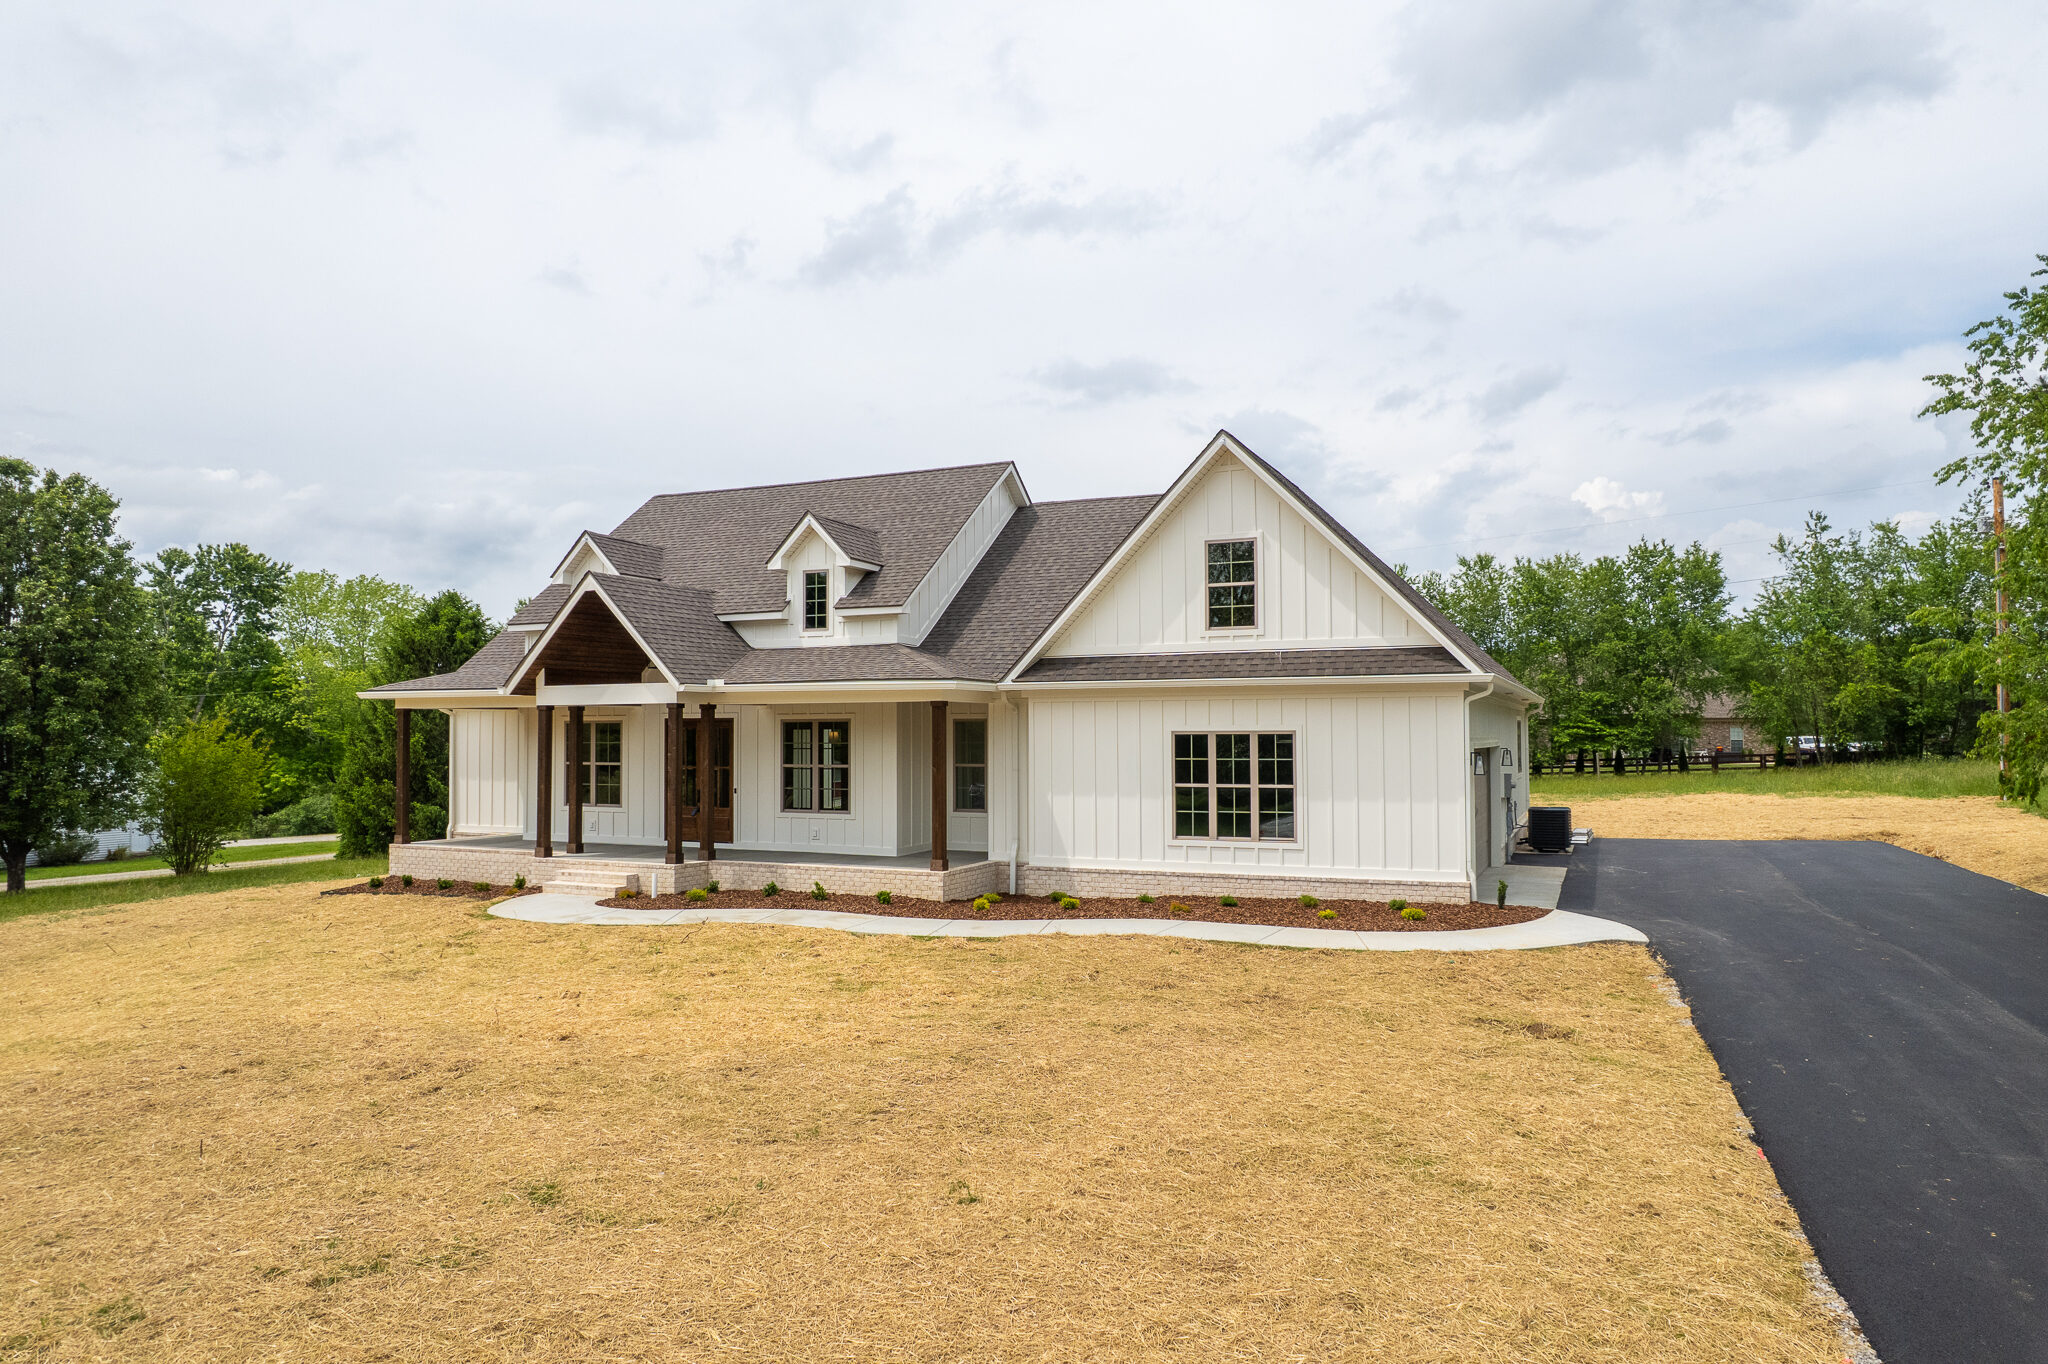
Six Arrows Construction
We would rather plan five homes completely than rush fifteen.
If you want your home fully planned before it is built, start with the application. We will review it and tell you directly whether this is a fit.
Apply to Build With Us →